
SERVICES
How a project works with us
Whether it’s a single kitchen or a whole home, here is what happens at each stage, what you’ll receive, and how we work with the other people on your project.
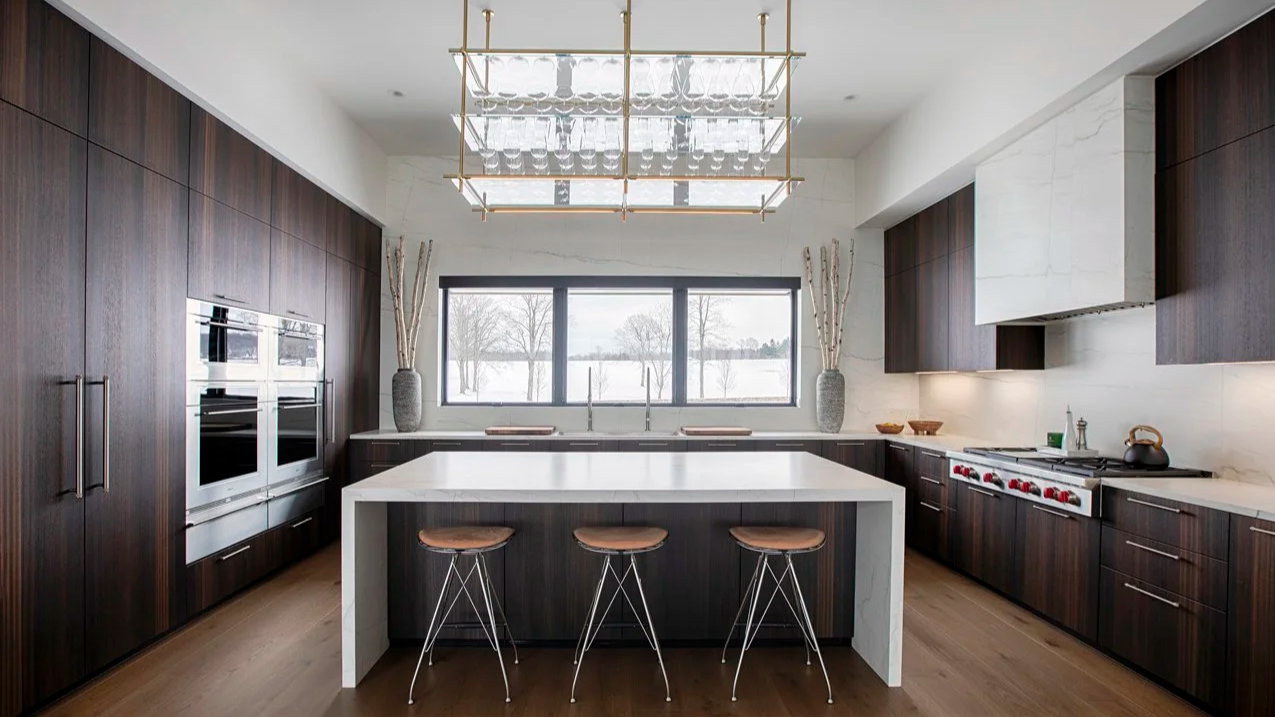
THE PROCESS
Five stages, one design team
01
Consultation
At the showroom or your home
We start by listening: how you cook and live, what isn’t working in the space now, and how you want it to feel. Then we walk through the options together.
USEFUL TO BRING
Photos of the current space
Floor plans or architect’s drawings
Images of rooms you love
A budget range and timeline
02
Design development
We turn the conversation into a plan, refining layout, storage and materials with you until every detail is decided, so nothing is left to guesswork on site.
YOU RECEIVE
Space plan and elevations
CAD drawings
3D renderings
Material and finish specifications
03
Product sourcing
Lead time depends on the finishes chosen
Cabinetry, appliances, surfaces and fixtures, specified and ordered through long relationships with Italian manufacturers, CESAR among them.
YOU RECEIVE
A detailed quotation
Order confirmation and lead times
One point of contact for every product
04
Coordination
Throughout construction
We work alongside your architect, contractor and installers throughout construction, keeping the design intent clear and the details on track.
YOU RECEIVE
Drawings your trades can build from
Answers to site questions
Delivery scheduling with your contractor
05
Styling and purchasing
Optional
Furniture, lighting and the finishing pieces that complete a room, selected and sourced to suit the design.
WHO WE WORK WITH
One design, many hands
Homeowners
Renovating an apartment or building a house, you work directly with our design team from the first sketch to the last drawer pull.
Architects and designers
We design kitchens, baths and storage within your scheme, and supply drawings and specifications in the format your team needs.
Contractors
Clear drawings, confirmed dimensions and coordinated deliveries, with a designer on hand to answer questions as the job progresses.
-
Description text goes hereInstallation is carried out by your contractor or an installer engaged directly for the project. We don’t install, but we work alongside the installers throughout, so the design is built as drawn.
-
Yes. Alongside projects across Manhattan and the Hamptons, we have designed kitchens as far away as San Francisco and the Bay Area.
-
If it converts into an order we will apply the full amount to that order (terms apply)
-
This depends on many factors, fortunately GHD works with multiple solutions to accommodate a wide range of timelines.
-
Reach out to us and tell us what you have in mind.

START YOUR PROJECT
Most projects begin with a showroom visit
Bring your plans and photos, see the finishes in person, and leave with a clear idea of the next step.