Larchmont Modern Kitchen
Quiet Precision: A Larchmont Kitchen
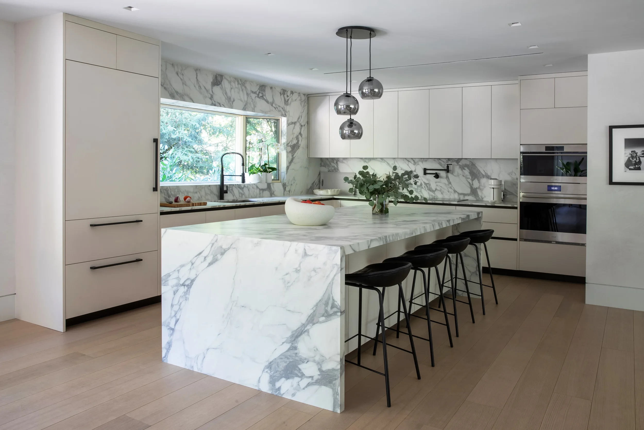
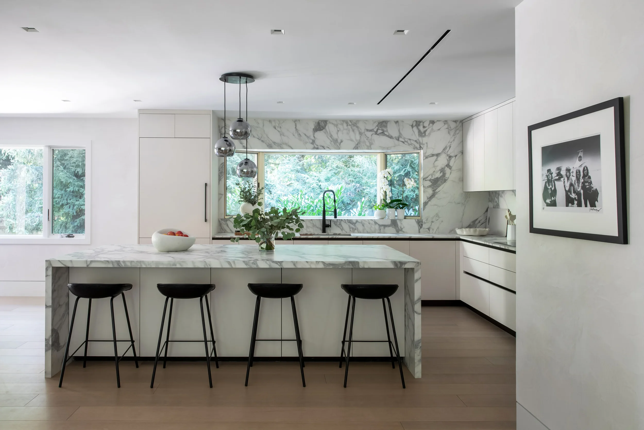
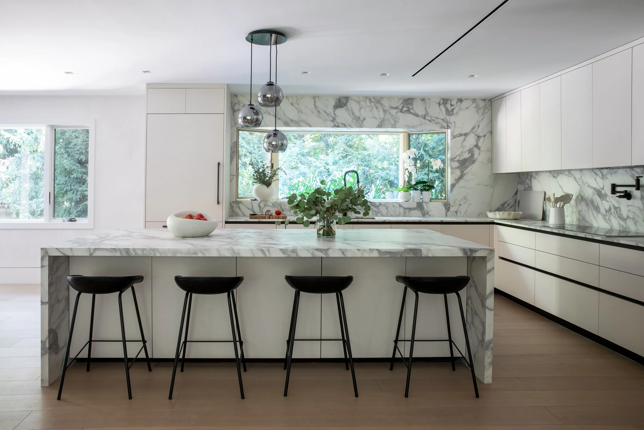
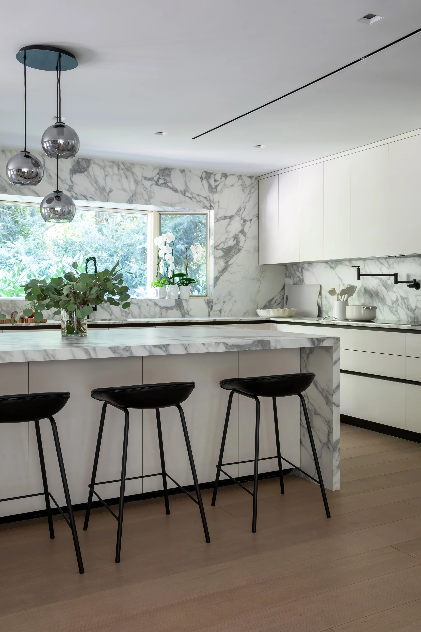
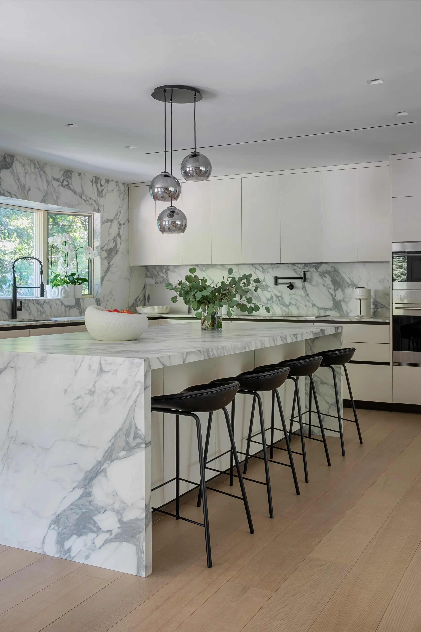
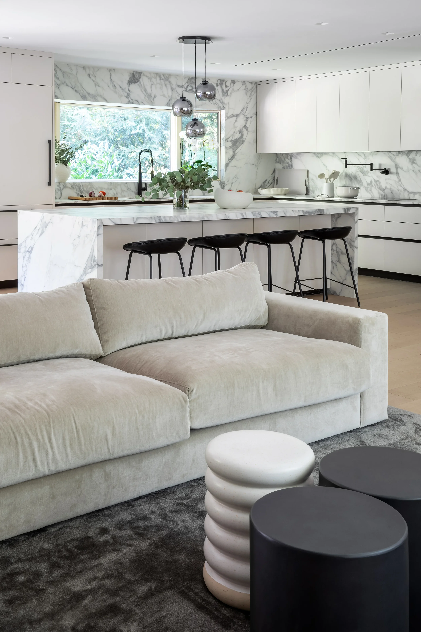
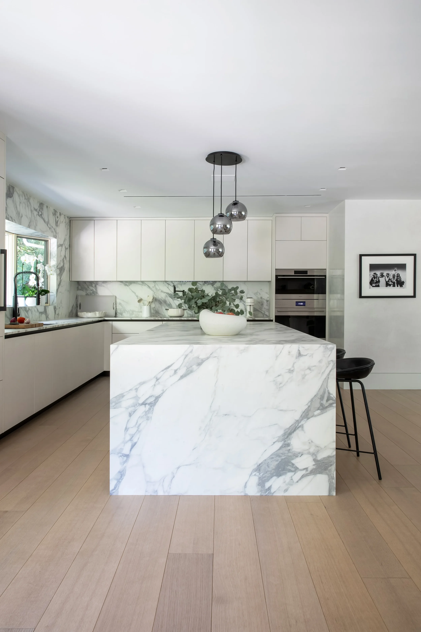
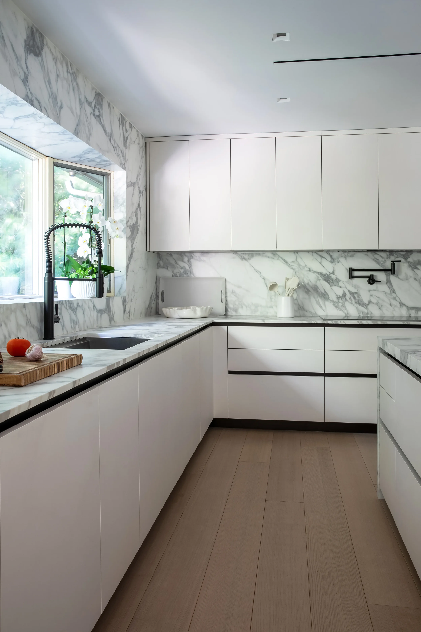
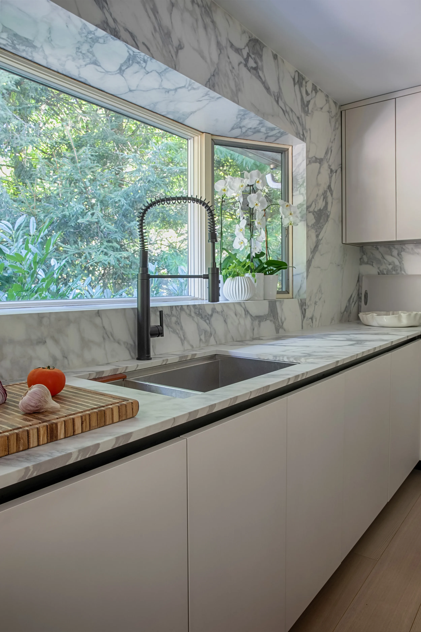
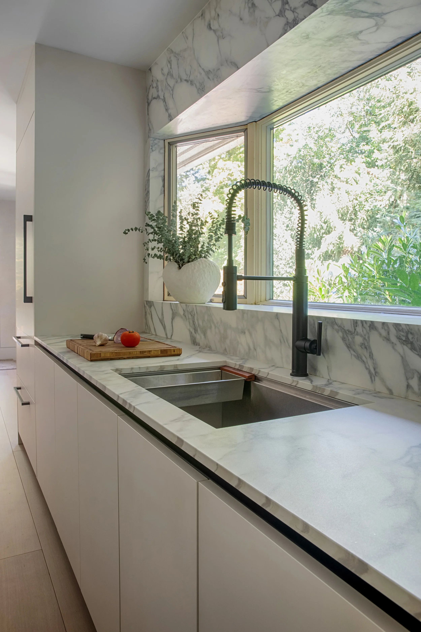
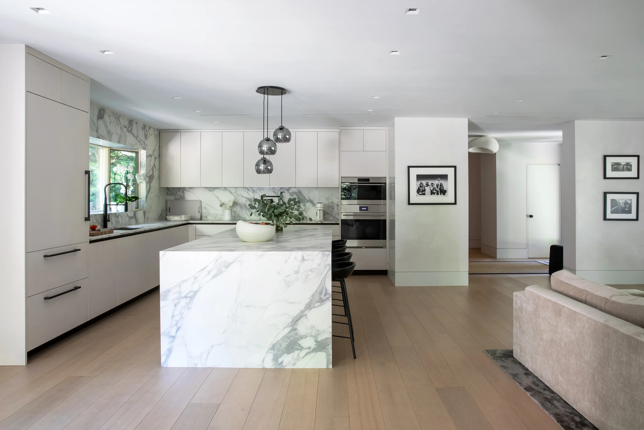
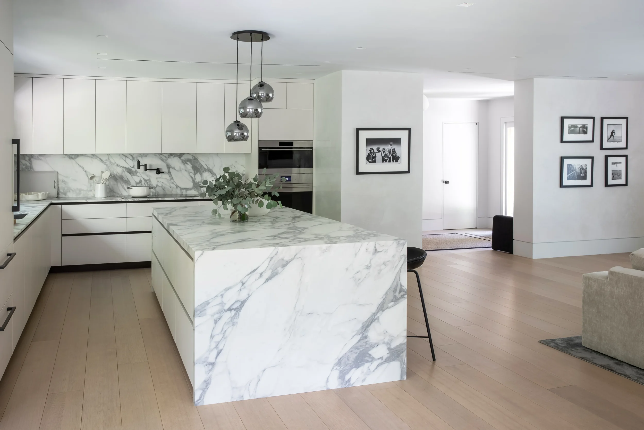
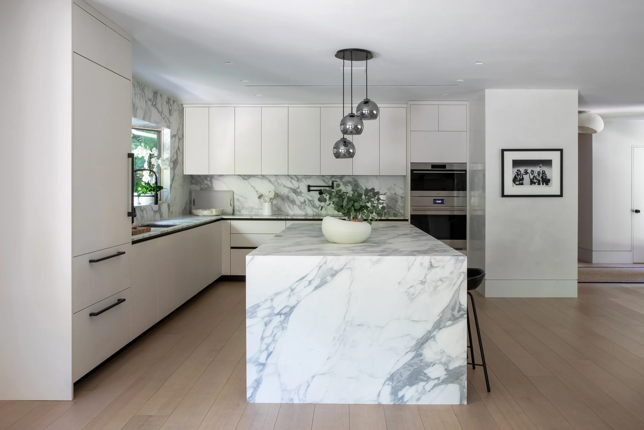
In a Westchester home in Larchmont, Gregory Hitchcock Design replaced the kitchen with a handleless Italian one, planned to keep the lines clean and the room calm.
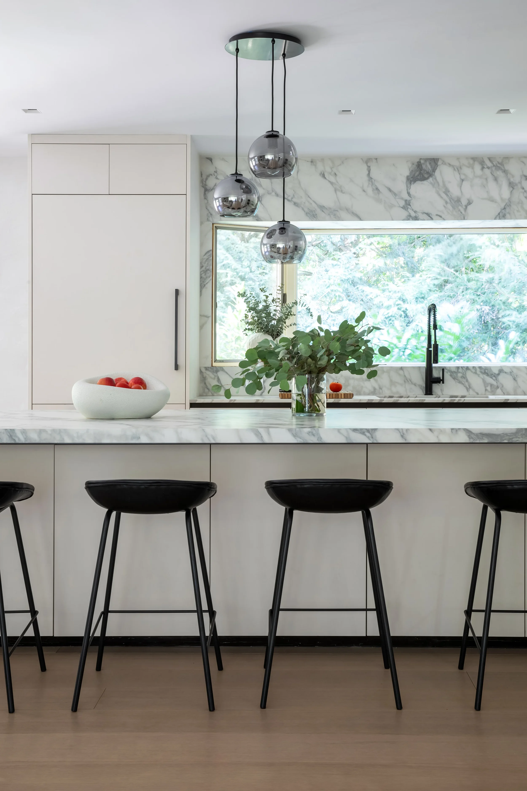
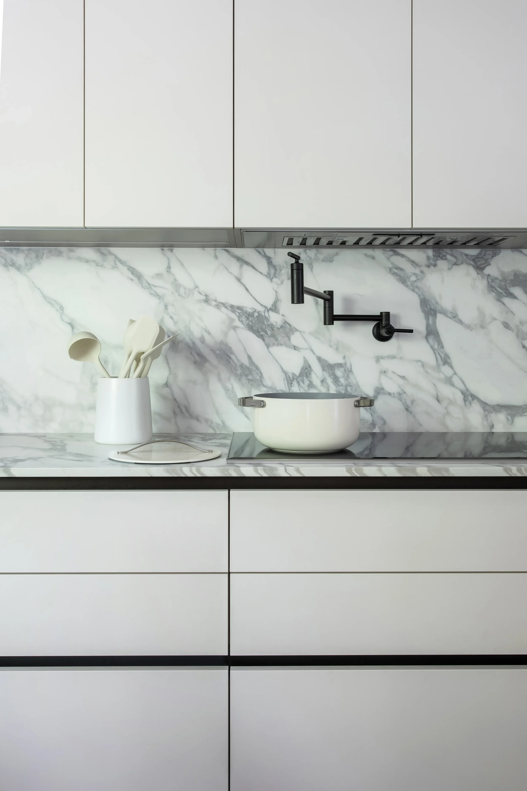
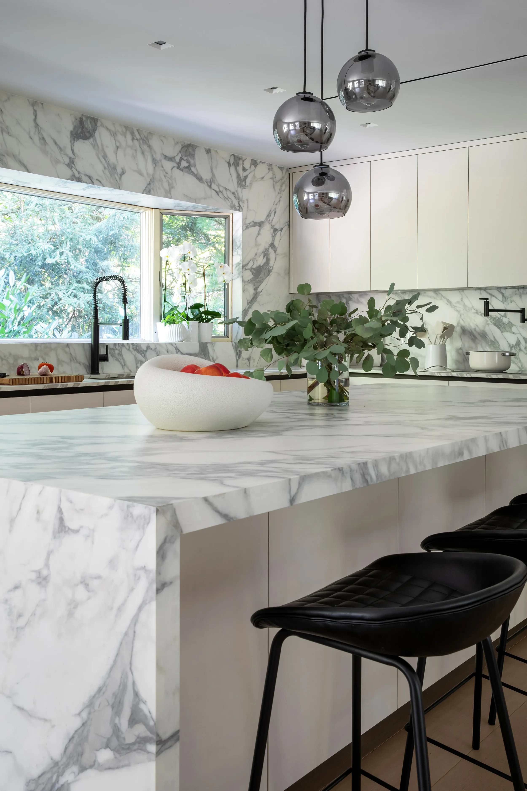
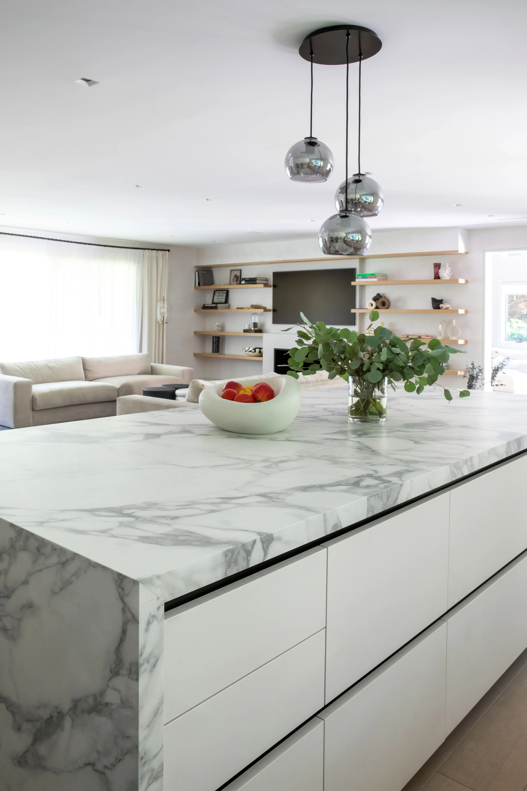
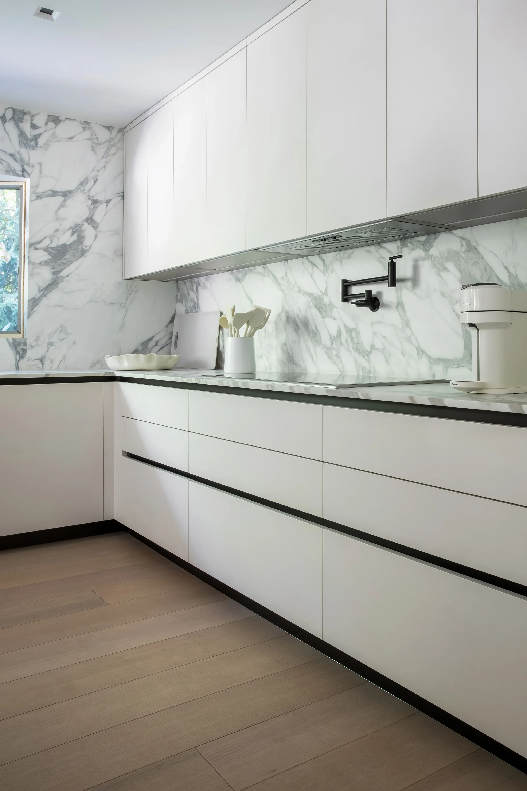
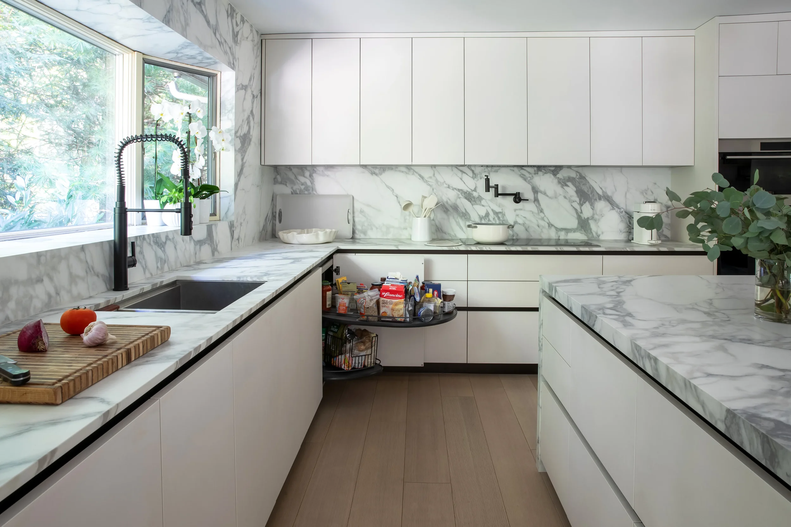
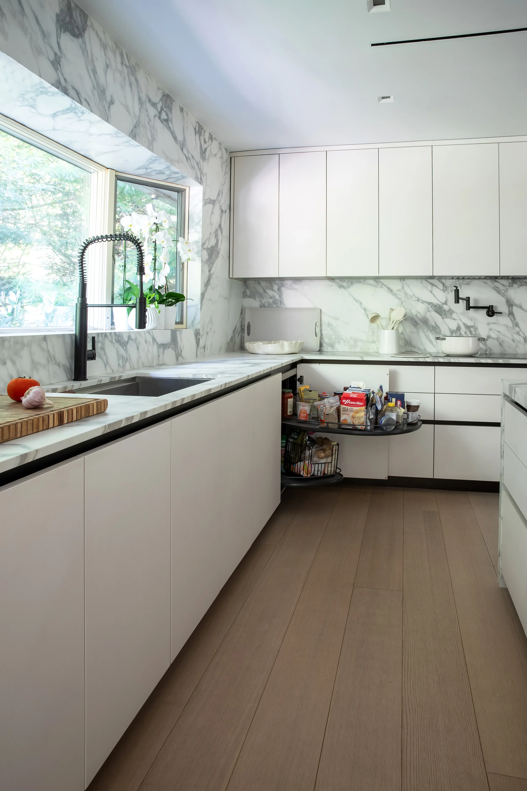
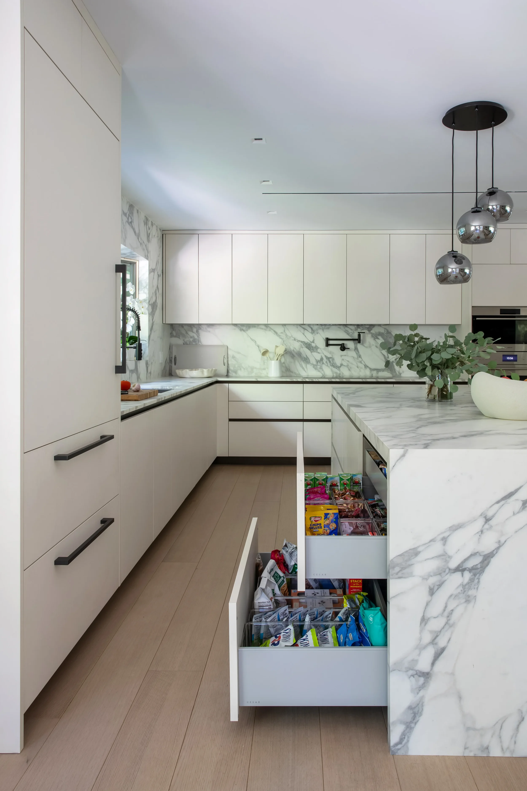
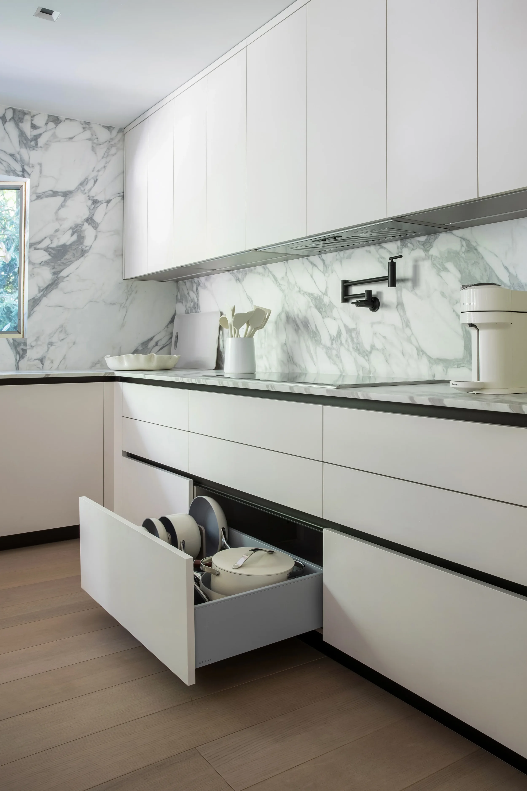
The room is built in CESAR's Maxima 2.2 collection. Flat fronts in Technomat Latte, a soft warm white with a matte feel, run across the base, wall and tall units. Horizontal L-shaped Gola channels in bronze aluminum stand in for hardware, and the bronze carries down into the plinth. That gives the room a thin, warm accent line where you'd otherwise see pulls.
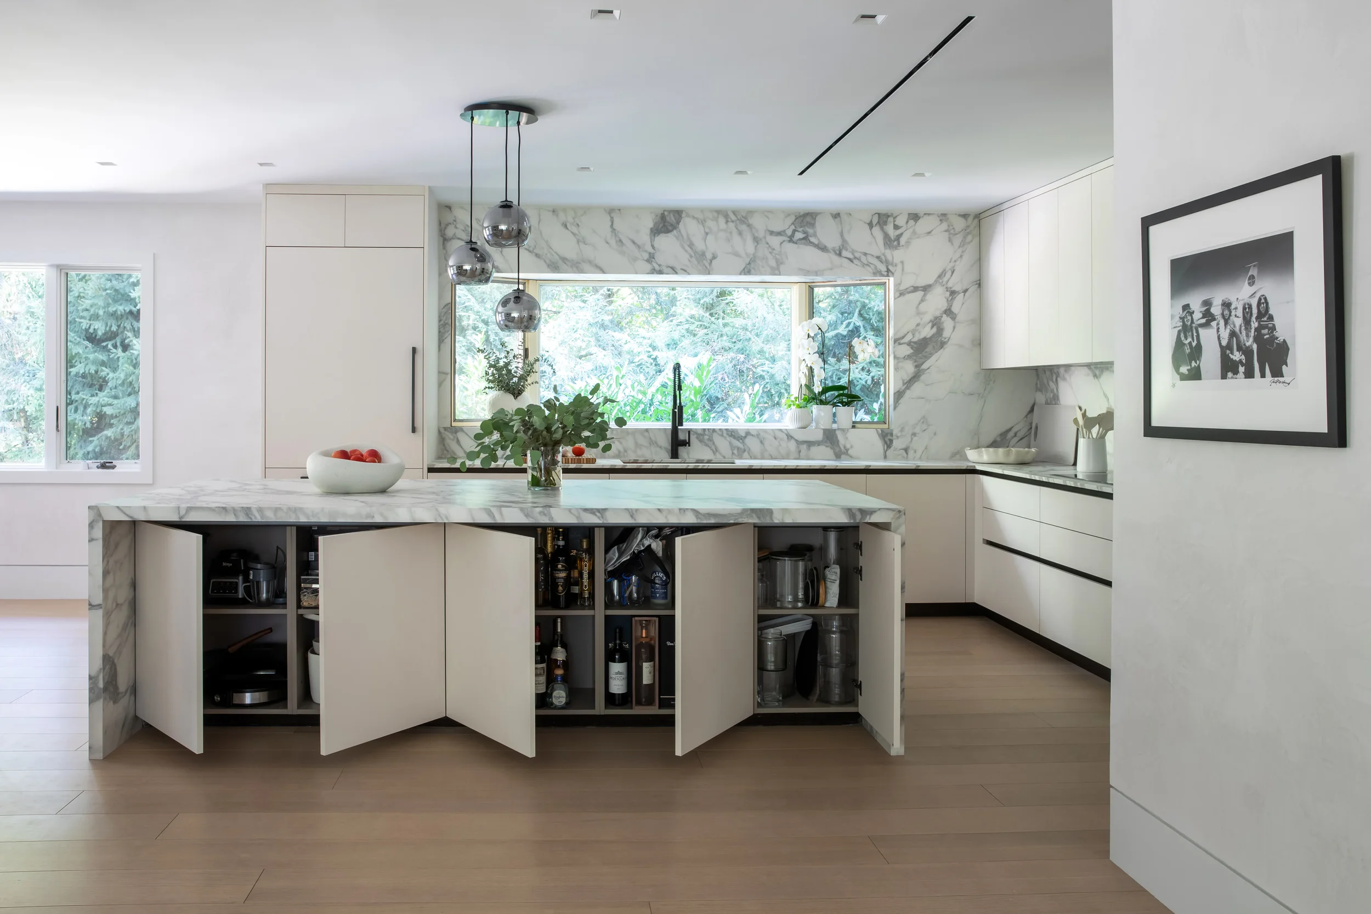
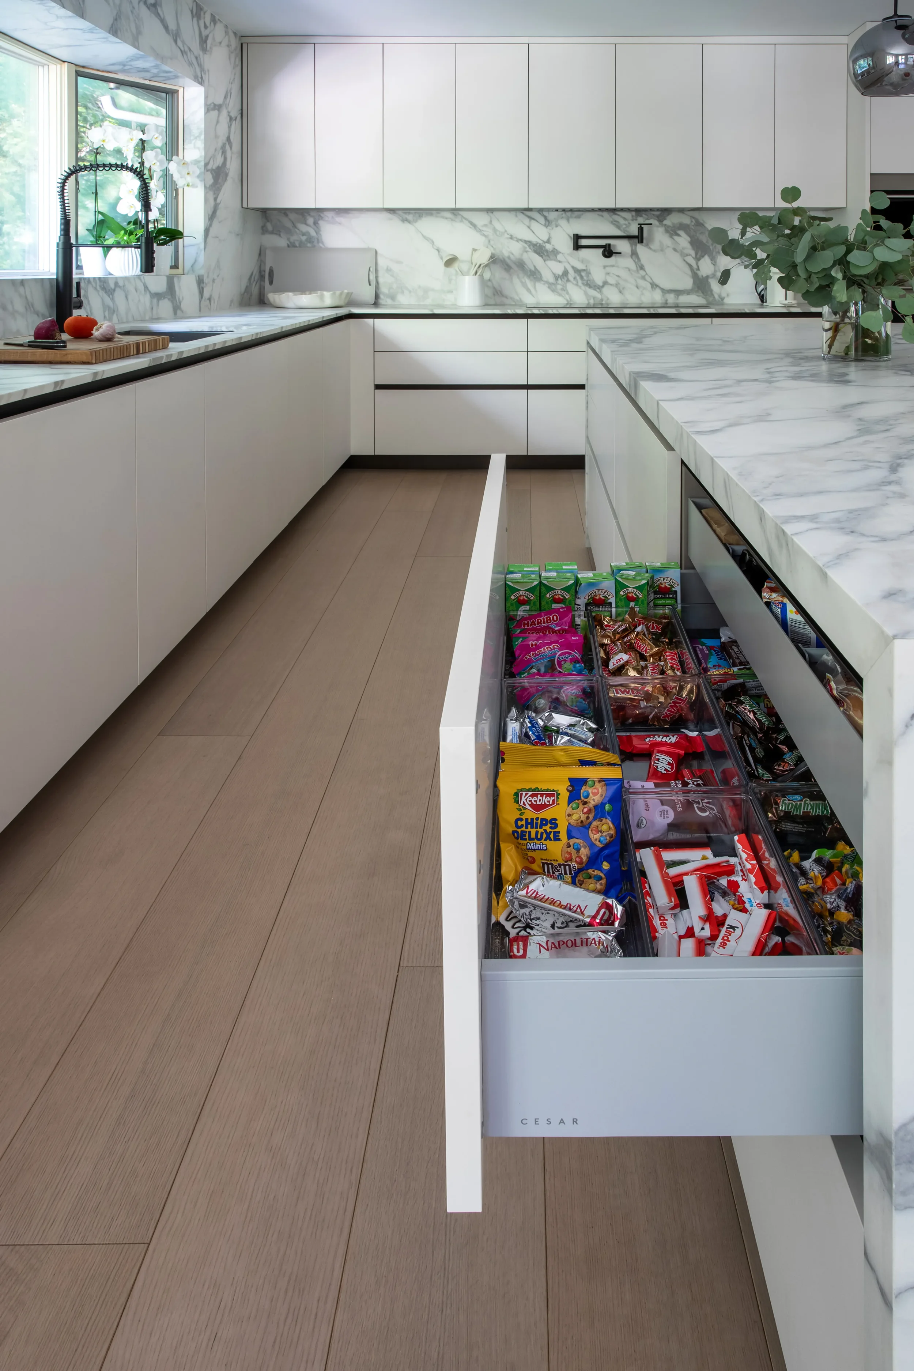
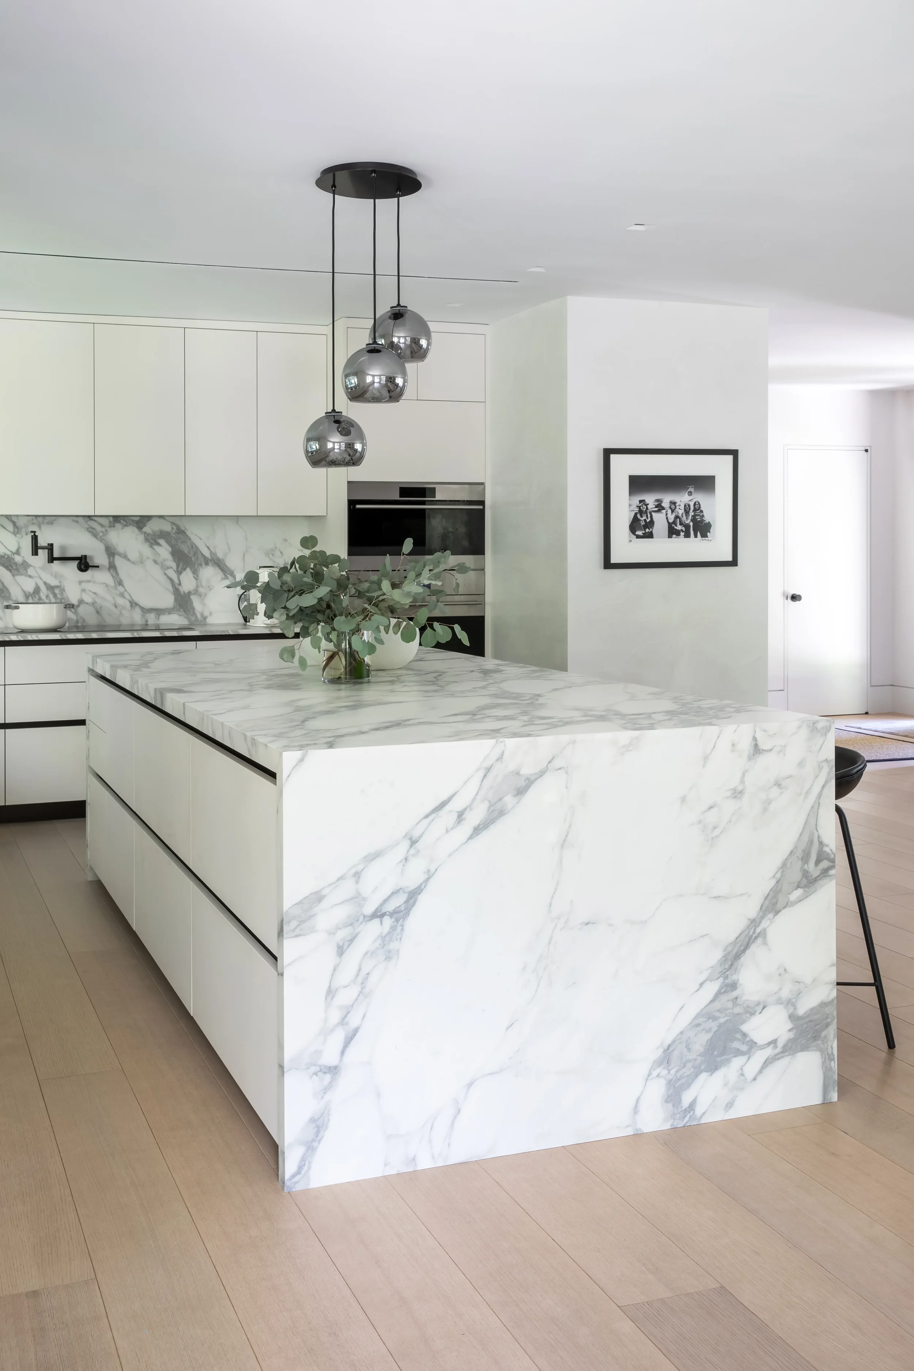
Two full-height towers bookend the plan. One holds a panel-ready 36" Sub-Zero column refrigerator and freezer. The other stacks a Wolf 30" single oven and a Wolf speed oven. A 36" induction cooktop sits under a Best hood. The island is almost nine and a half feet long and has a waterfall countertop. It works on both sides, with deep drawers facing the kitchen and cabinets facing the room. Inside the drawers are Blum Legrabox sides in Cenere, walnut-tone cutlery organizers, a slide-out blind-corner unit and an XL pull-out waste center.
The result is a warm modern kitchen that looks simple, where storage and appliances stay out of sight until you need them.
Project type: Kitchen renovation
Project Architect: Chris Teeter, RA — Metamechanics
Project location: Larchmont, Westchester County, NY
General Contractor: Empire City Construction II LLC
Kitchen Design: Gregory Hitchcock Design
Designer: Gregory Hitchcock
Installation: MN Craft Inc.
Photographer: Costas Picadas
Cabinetry: Maxima 2.2 by CESAR Kitchens
Door Finish: Technomat Latte, flat slab, LA16 (base, wall and tall units)
Carcass / Interiors: Grigio Fumo carcass; Blum Legrabox drawers in Cenere; Ambia-Line cutlery inserts in Tennessee walnut
Counters: