East Hampton Modern Kitchen
Open to the Garden: An East Hampton Kitchen
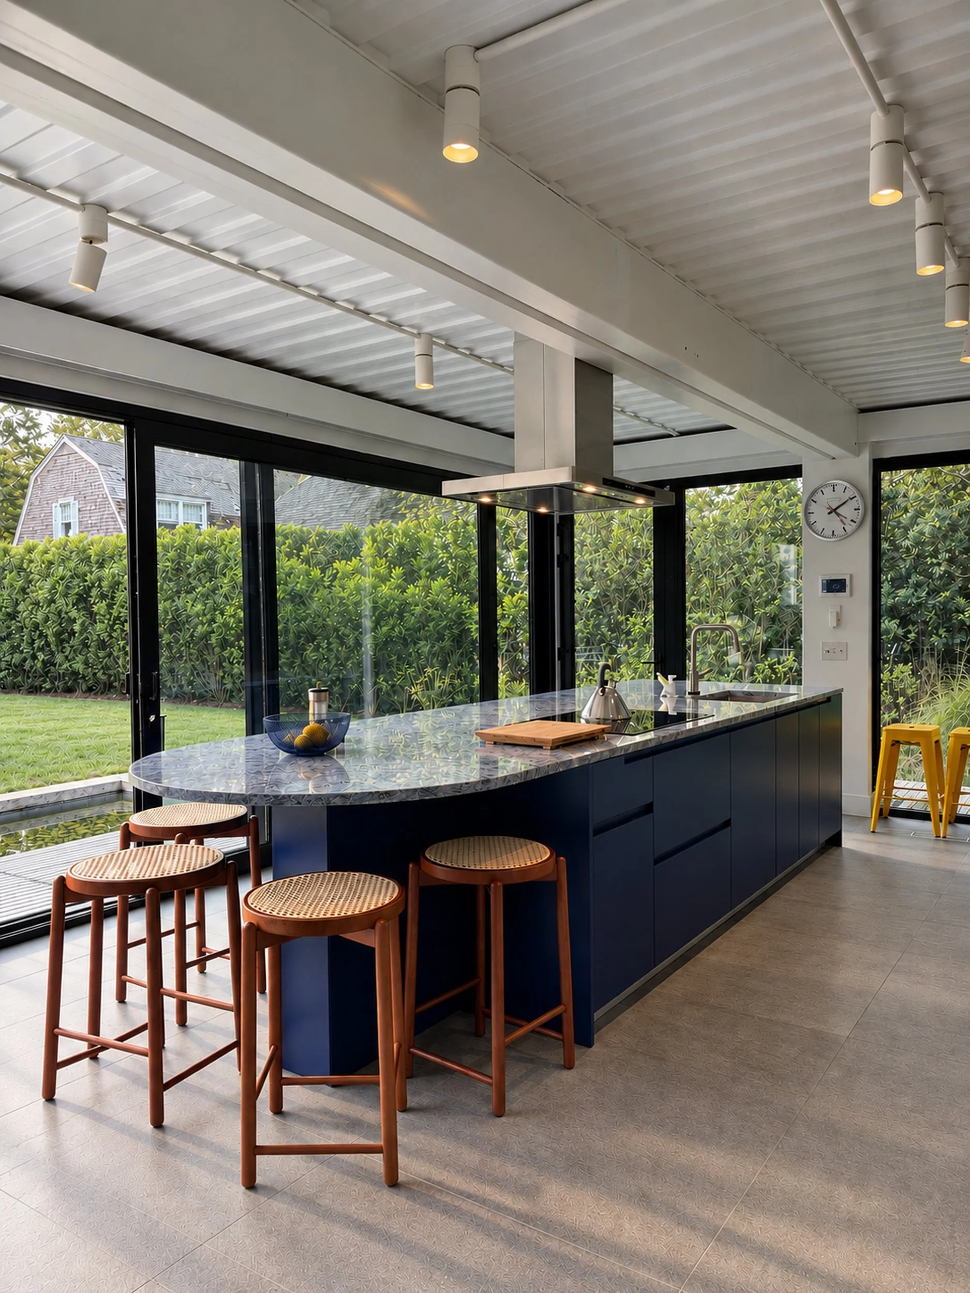
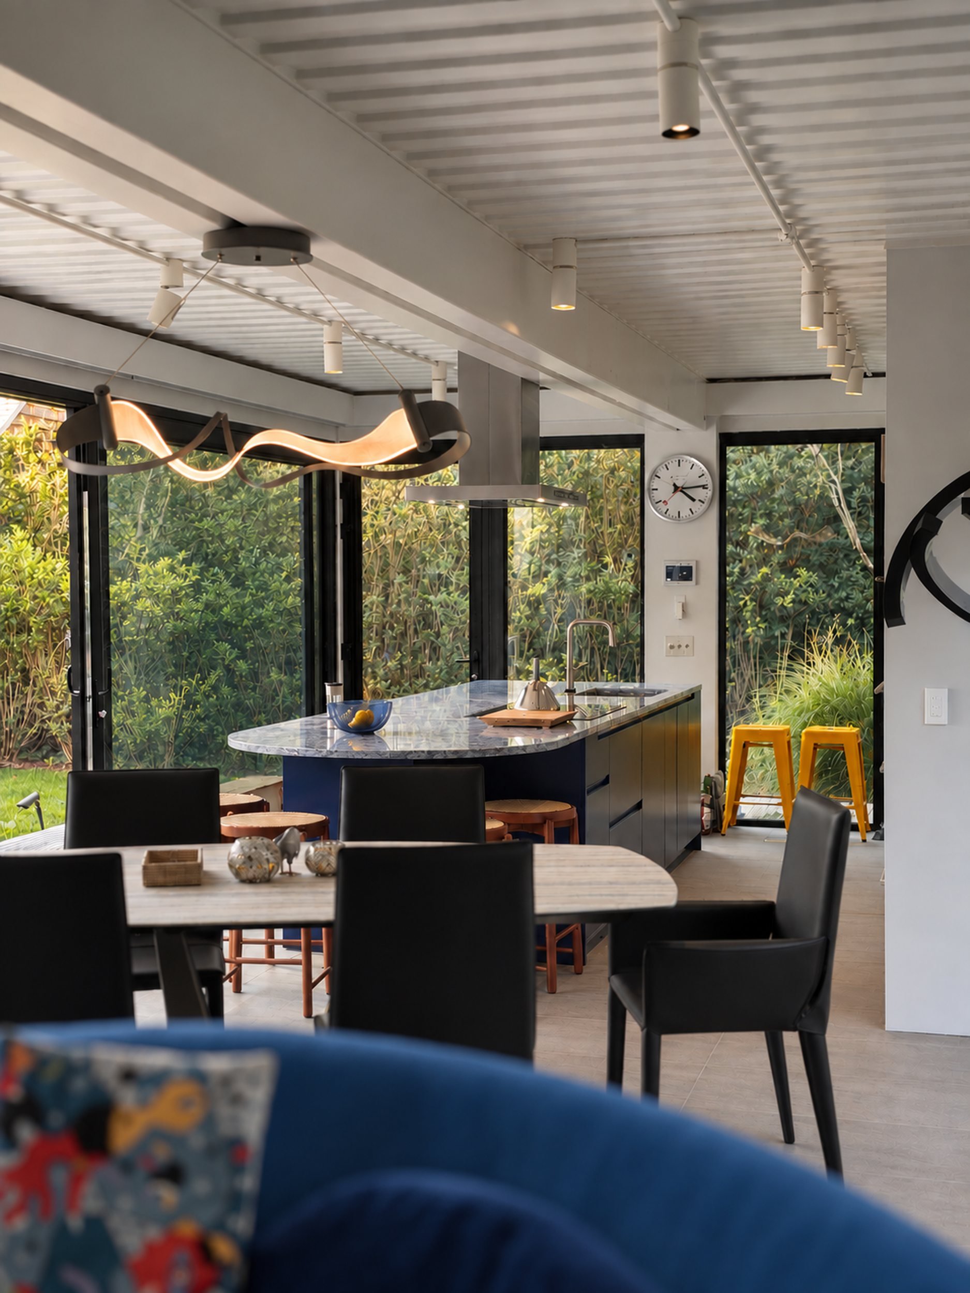
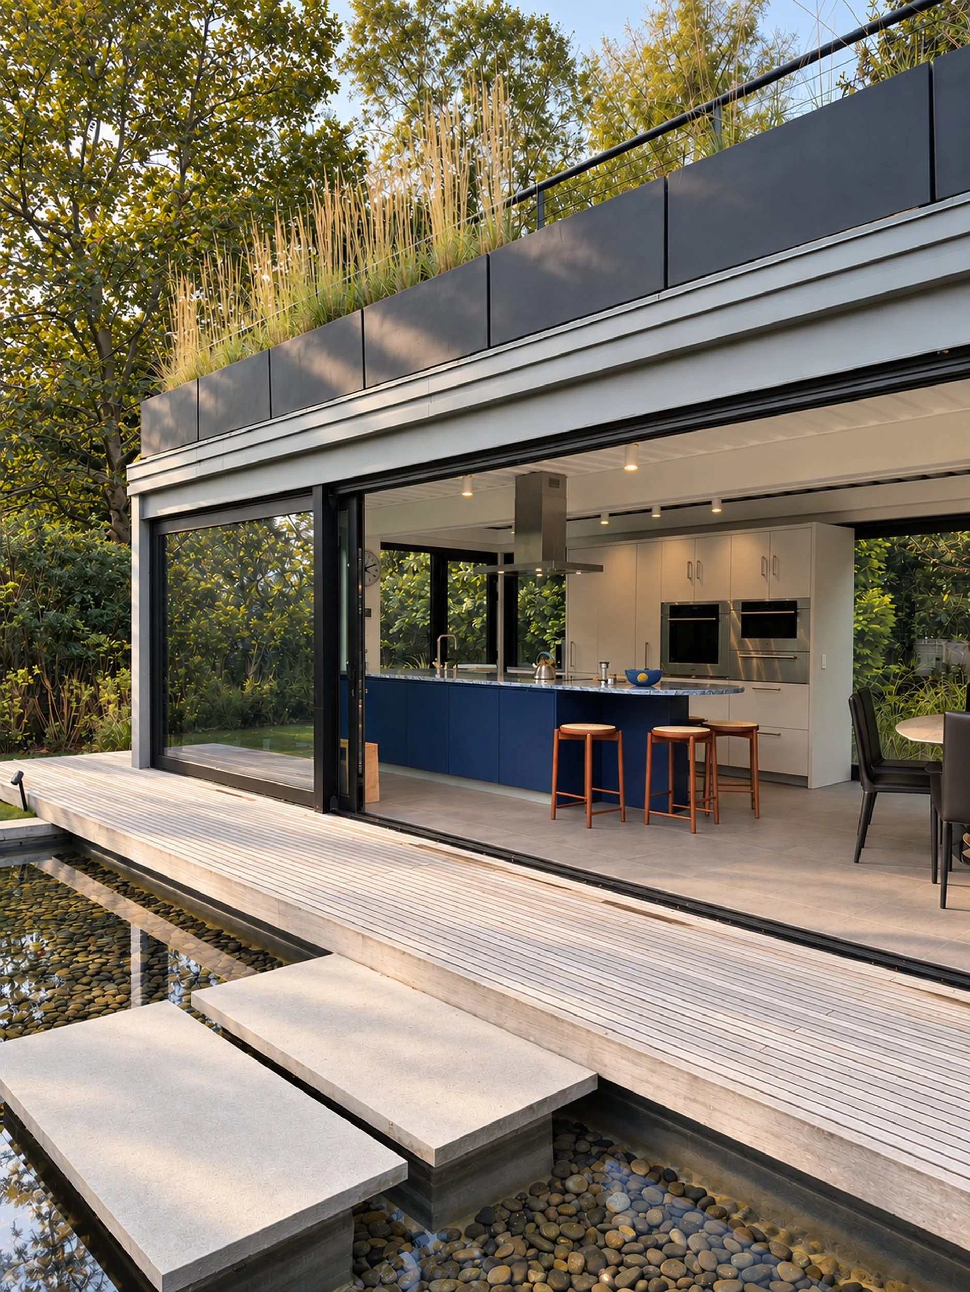
Set inside a glass pavilion between a garden and a pool, this East Hampton kitchen was designed to hold its own in a room made almost entirely of light and landscape. With the sliding walls open, it becomes a covered outdoor kitchen.
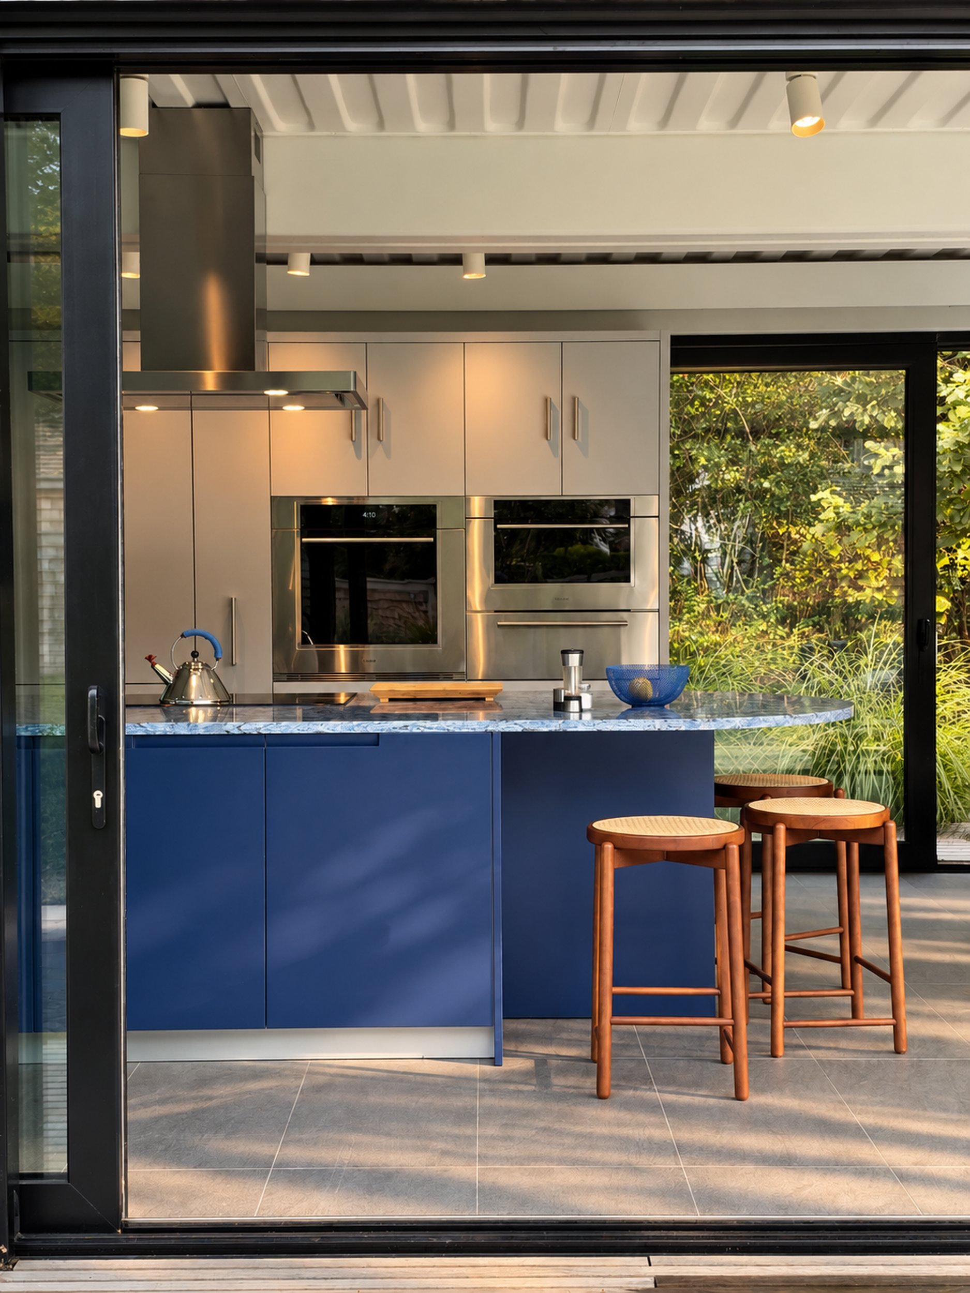
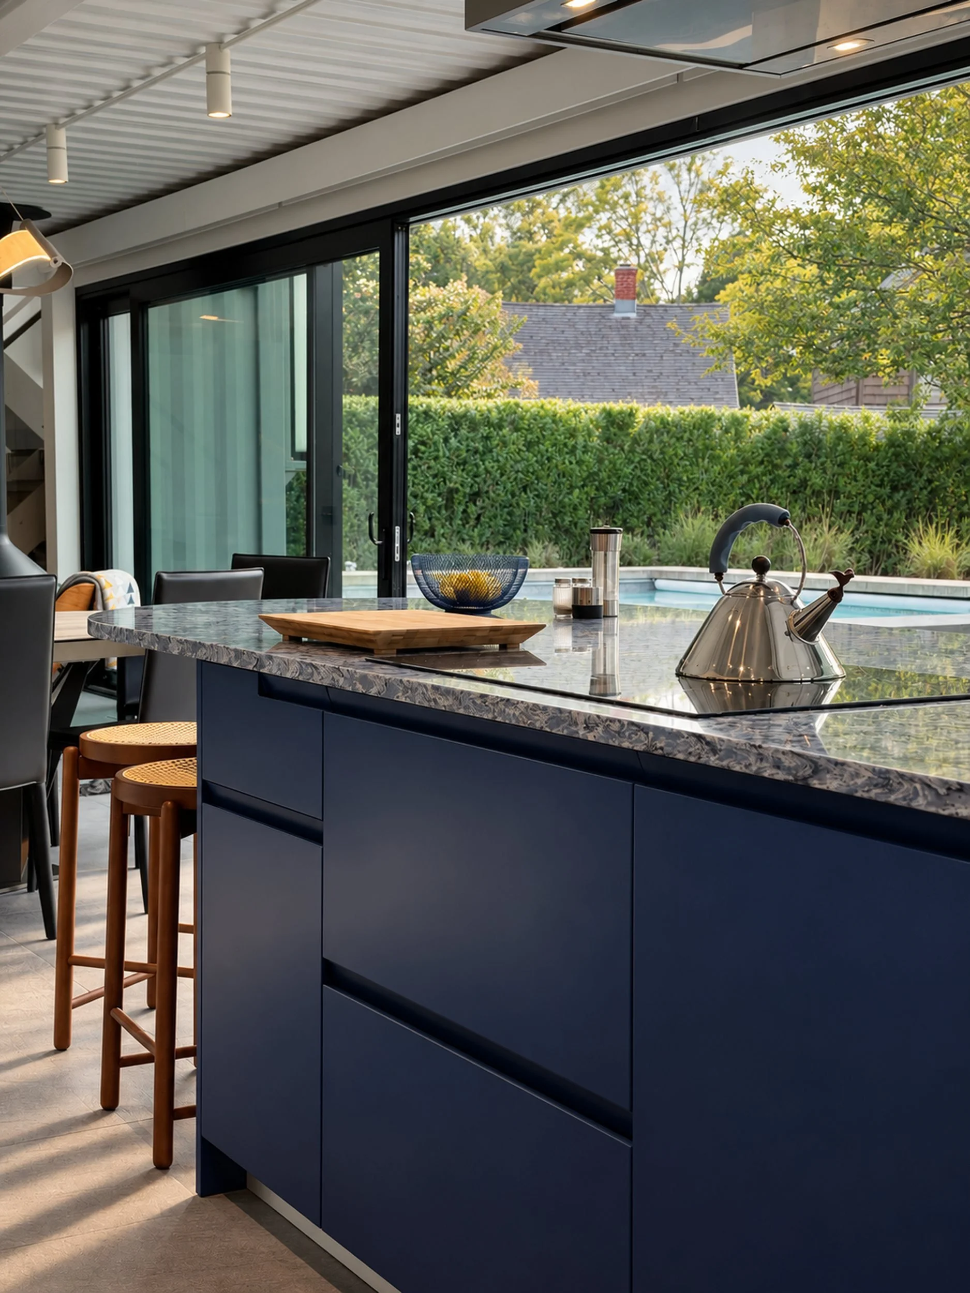
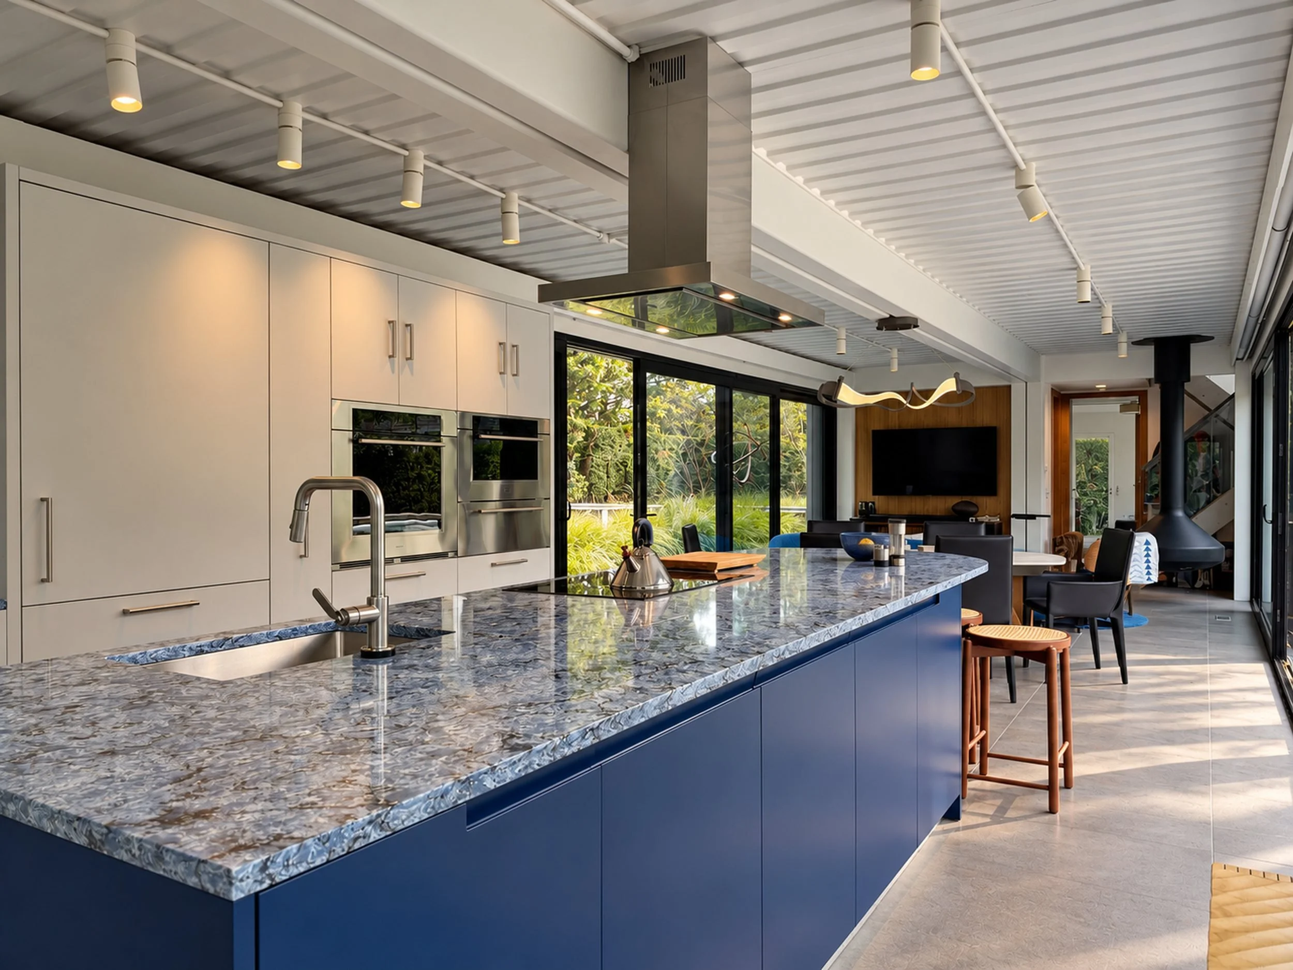
Gregory Hitchcock Design chose CESAR's Maxima 2.2 collection and split it into two contrasting pieces. The island is finished in silk lacquer in Cobalt Blue (RAL 5013), with integrated grip channels that leave its fronts uninterrupted. Facing it, a tall wall in Fenix NTM Pietra, a soft grey matte laminate, keeps appliances and storage behind clean, flat panels.
The tall wall holds a panel-ready 36" Sub-Zero refrigerator and a pull-out pantry beside a Wolf 30" oven and speed oven, set flush above a matching Wolf warming drawer. The island does the rest of the work: a Thermador 30" induction cooktop under a 36" island hood, the sink and a panel-ready Cove dishwasher, with a curved stone overhang at the end for seating. Inside, Blum Legrabox drawers in Cenere are fitted with Umbra Grey rubber mats and P-One pull-out waste bins, and the units sit on a matte aluminum plinth.
The result is a bold, modern kitchen that feels at home in its landscape, with everything it needs hidden until it's used.
Project type: Kitchen renovation
Project location: East Hampton, Suffolk County, NY
General Contractor: MN Craft Inc
Kitchen Design: Gregory Hitchcock Design
Designer: Gregory Hitchcock
Cabinetry: Maxima 2.2 by CESAR Kitchens
Door Finish: Island: silk lacquer, Cobalt Blue, integrated grip. Tall units: Fenix NTM Pietra with stainless Titanium handles
Carcass / Interiors: Cenere carcass; Blum Legrabox drawers in Cenere; Umbra Grey rubber mats